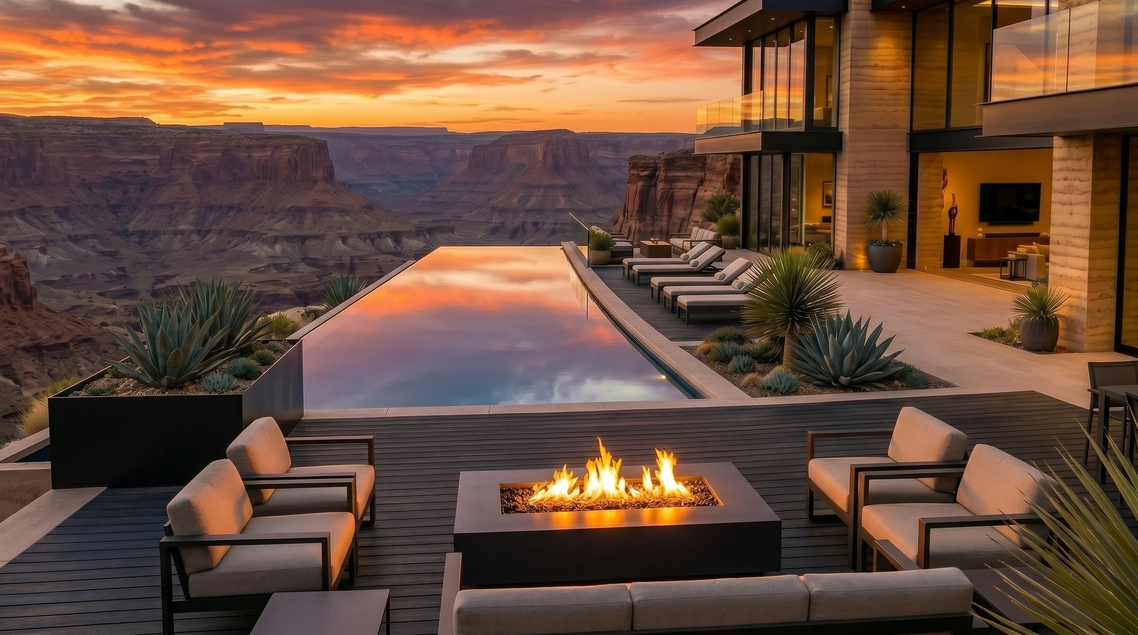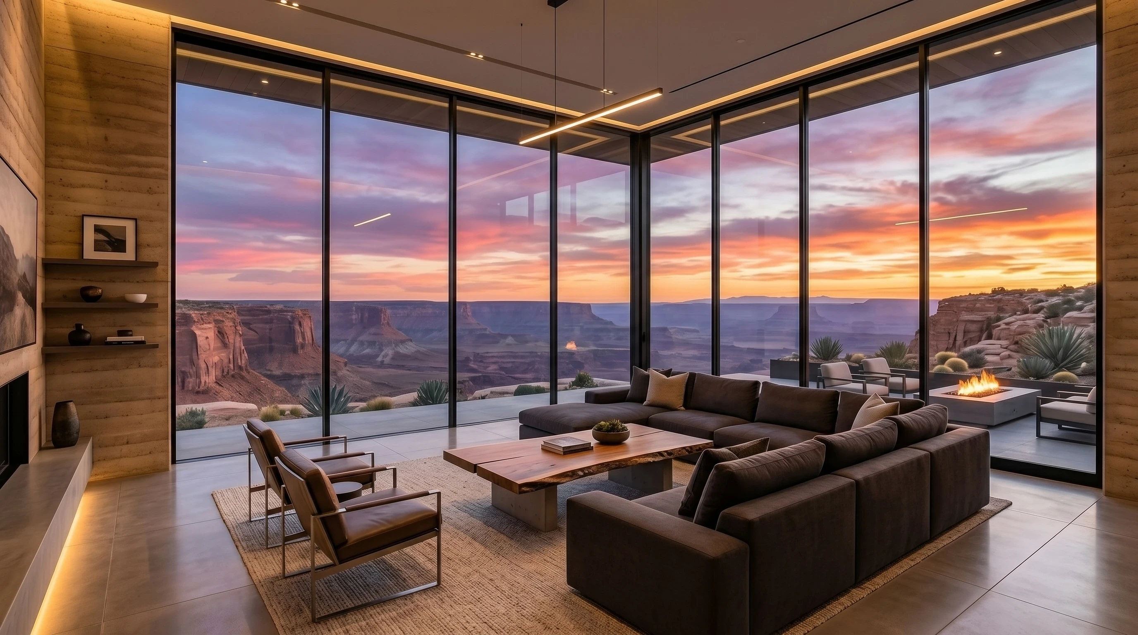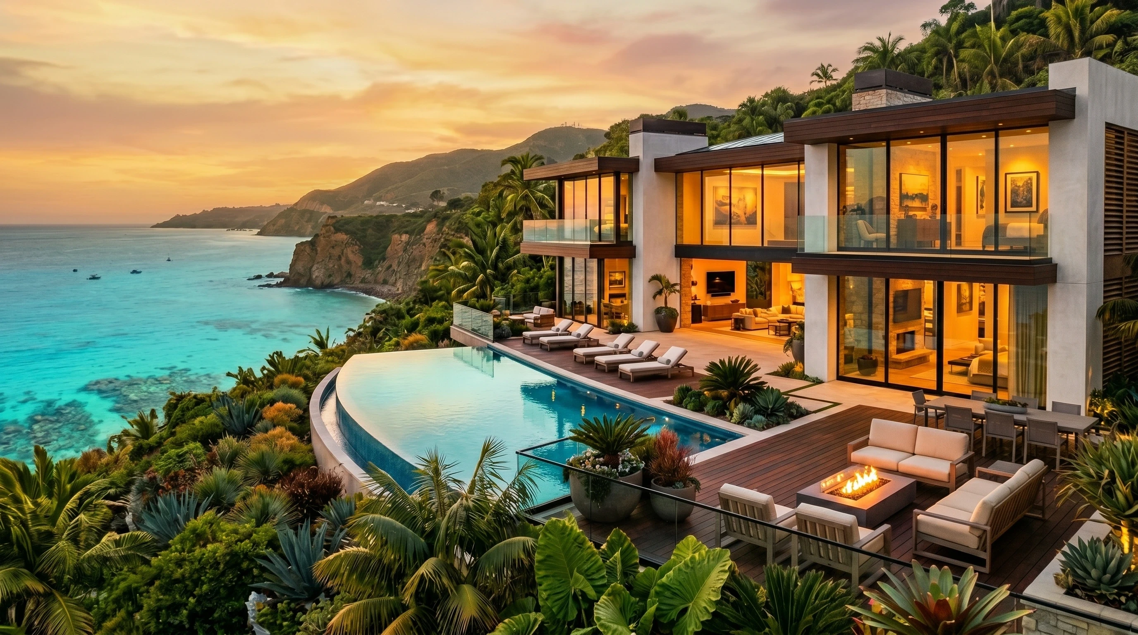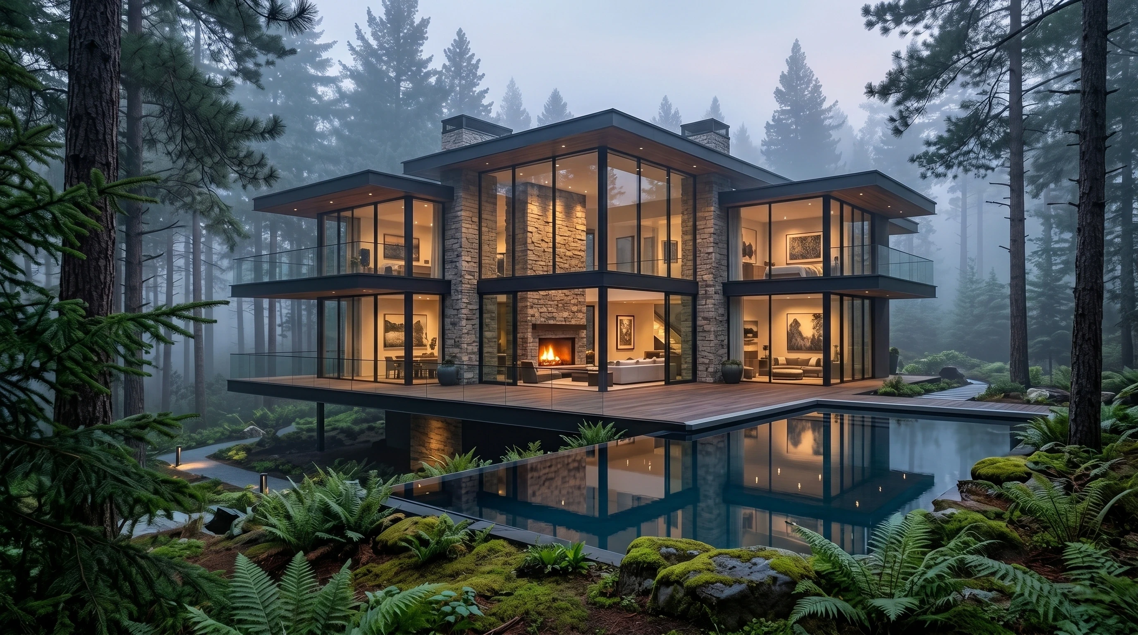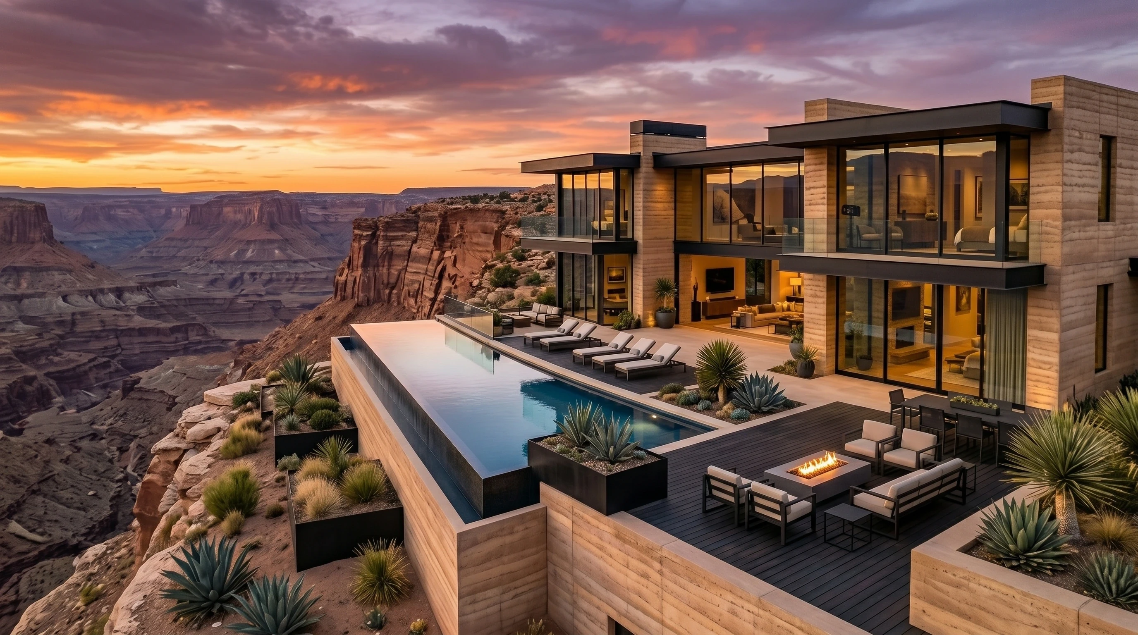
Skyline Penthouse

Skyline Penthouse Cover image
Send a message
Send a message

$12,400,000

description

A refined floor-through residence designed for elevated modern living. The Skyline Penthouse combines expansive city views with timeless interior craftsmanship, creating a home that feels both sophisticated and deeply personal.

Framed by floor-to-ceiling windows, the residence is filled with natural light from sunrise to dusk, offering uninterrupted panoramic views across the skyline. Every detail has been thoughtfully curated, from the custom millwork and warm natural textures to the elegant finishes that bring depth and character to each space.

The open-concept living and dining area flows seamlessly into a modern chef’s kitchen fitted with premium appliances, stone surfaces, and bespoke cabinetry designed for both entertaining and everyday comfort. The private bedrooms offer a calm retreat above the city, while the primary suite features a spa-inspired bathroom, generous walk-in storage, and tranquil views that transform throughout the day.

type

Apartment

Location

Tribeca, New York

bedroom

4

bathroom

6

area

6,200 sq ft

Year of completion

2024

Property Highlights
  • Floor-through penthouse layout

  • Panoramic skyline views

  • Floor-to-ceiling windows

  • Custom millwork throughout

  • Curated luxury finishes

  • Open-concept living and dining

  • Chef-inspired modern kitchen

  • Spa-style primary bathroom

  • Private terrace access

  • Smart home integrations

Skyline Penthouse Property image

more listings

Harbor Loft Cover

Harbor Loft

$1,200 / night
Harbor Loft Cover

Short-Stay

Sydney, Australia

Harbor Loft

$1,200 / night

Positioned above the waterfront with sweeping views of the city skyline, Harbor Loft is a thoughtfully designed short-stay residence that combines the comfort of home with the convenience of a luxury hospitality experience.

Created for discerning travelers, executives, and extended-stay guests, the residence features contemporary interiors, curated furnishings, and expansive living spaces designed to make every stay feel effortless. Floor-to-ceiling windows frame spectacular skyline views, while natural light fills the interiors throughout the day.

The open-concept living and dining area creates a welcoming atmosphere for relaxing, working, or entertaining. A fully equipped designer kitchen, premium finishes, and carefully selected materials bring warmth and sophistication to every corner of the home.

The bedrooms serve as private retreats, featuring luxurious bedding, bespoke storage solutions, and calming design elements inspired by the waterfront surroundings. The primary suite includes a spa-inspired bathroom and uninterrupted views of the harbor and city beyond.

Residents also benefit from dedicated concierge services, ensuring every aspect of their stay is handled with care—from restaurant reservations and transportation arrangements to local recommendations and personalized experiences.

Harbor Loft offers the perfect balance between luxury residence and boutique hospitality, providing an elevated stay in one of the city's most desirable waterfront locations.

Atelier Tower — Floor 38 Cover

Atelier Tower — Floor 38

$24,000,000
Atelier Tower — Floor 38 Cover

Commercial Residence

New York, USA

Atelier Tower — Floor 38

$24,000,000

Occupying the entire 38th floor of a landmark glass tower, Atelier Tower — Floor 38 is a rare commercial residence designed for visionary businesses, creative institutions, and hospitality concepts seeking a prestigious address above the city.

Surrounded by floor-to-ceiling glass on all sides, the space offers breathtaking panoramic views across the skyline, flooding the interiors with natural light throughout the day. The full-floor layout provides complete privacy and flexibility, allowing the space to adapt seamlessly to a corporate headquarters, private gallery, luxury showroom, members' club, or boutique hospitality destination.

Architecturally refined and intentionally understated, the residence features soaring ceilings, column-free open spaces, premium finishes, and advanced building infrastructure. Every detail has been designed to support both functionality and exceptional presentation.

Multiple meeting suites, executive offices, collaboration spaces, and hospitality areas can be configured to suit a variety of operational needs while maintaining an elegant and cohesive environment. Dedicated elevator access ensures privacy and exclusivity, while the tower's world-class amenities and services elevate the experience for both guests and occupants.

Atelier Tower — Floor 38 is more than commercial real estate. It is a statement address for organizations that value design, visibility, and a presence that reflects their ambition.

Harbor Loft Cover

Short-Stay

Sydney, Australia

Harbor Loft

$1,200 / night

Positioned above the waterfront with sweeping views of the city skyline, Harbor Loft is a thoughtfully designed short-stay residence that combines the comfort of home with the convenience of a luxury hospitality experience.

Created for discerning travelers, executives, and extended-stay guests, the residence features contemporary interiors, curated furnishings, and expansive living spaces designed to make every stay feel effortless. Floor-to-ceiling windows frame spectacular skyline views, while natural light fills the interiors throughout the day.

The open-concept living and dining area creates a welcoming atmosphere for relaxing, working, or entertaining. A fully equipped designer kitchen, premium finishes, and carefully selected materials bring warmth and sophistication to every corner of the home.

The bedrooms serve as private retreats, featuring luxurious bedding, bespoke storage solutions, and calming design elements inspired by the waterfront surroundings. The primary suite includes a spa-inspired bathroom and uninterrupted views of the harbor and city beyond.

Residents also benefit from dedicated concierge services, ensuring every aspect of their stay is handled with care—from restaurant reservations and transportation arrangements to local recommendations and personalized experiences.

Harbor Loft offers the perfect balance between luxury residence and boutique hospitality, providing an elevated stay in one of the city's most desirable waterfront locations.

Atelier Tower — Floor 38 Cover

Commercial Residence

New York, USA

Atelier Tower — Floor 38

$24,000,000

Occupying the entire 38th floor of a landmark glass tower, Atelier Tower — Floor 38 is a rare commercial residence designed for visionary businesses, creative institutions, and hospitality concepts seeking a prestigious address above the city.

Surrounded by floor-to-ceiling glass on all sides, the space offers breathtaking panoramic views across the skyline, flooding the interiors with natural light throughout the day. The full-floor layout provides complete privacy and flexibility, allowing the space to adapt seamlessly to a corporate headquarters, private gallery, luxury showroom, members' club, or boutique hospitality destination.

Architecturally refined and intentionally understated, the residence features soaring ceilings, column-free open spaces, premium finishes, and advanced building infrastructure. Every detail has been designed to support both functionality and exceptional presentation.

Multiple meeting suites, executive offices, collaboration spaces, and hospitality areas can be configured to suit a variety of operational needs while maintaining an elegant and cohesive environment. Dedicated elevator access ensures privacy and exclusivity, while the tower's world-class amenities and services elevate the experience for both guests and occupants.

Atelier Tower — Floor 38 is more than commercial real estate. It is a statement address for organizations that value design, visibility, and a presence that reflects their ambition.

Coastline House cover

Oceanfront Residence

Malibu, California, USA

Coastline House

$18,200,000

Perched above the Pacific coastline, Coastline House is a striking architectural residence where contemporary design and natural surroundings exist in perfect balance.

Defined by its dramatic cantilevered structure, the home appears to float effortlessly above the landscape, creating uninterrupted views of the ocean from nearly every room. Board-formed concrete, expansive glass walls, and rich walnut interiors come together to create a residence that feels both bold and inviting.

Natural light floods the interiors throughout the day, while floor-to-ceiling glazing dissolves the boundary between indoors and out. The main living spaces are designed around the ever-changing horizon, offering panoramic ocean views that become a constant backdrop to daily life.

The open-plan living and dining areas flow seamlessly onto expansive terraces suspended above the coastline, creating exceptional spaces for entertaining or quiet reflection. A chef's kitchen featuring custom walnut cabinetry, premium appliances, and sculptural stone surfaces anchors the heart of the home.

The primary suite occupies a private wing, complete with a spa-inspired bathroom, walk-in dressing room, and a secluded terrace overlooking the Pacific. Additional guest suites, wellness spaces, and entertainment areas ensure the residence delivers both comfort and functionality without compromising its architectural vision.

Coastline House is more than a waterfront property. It is a carefully crafted architectural statement designed to celebrate light, landscape, and contemporary coastal living.

Maison Belvédère Cover

Historic Waterfront Villa

French Riviera, France

Maison Belvédère

€14,900,000

Set above the sparkling waters of the Mediterranean, Maison Belvédère is a remarkable Belle Époque villa where historic grandeur meets contemporary comfort. Positioned on one of the French Riviera's most coveted stretches of coastline, the estate commands breathtaking sea views while offering exceptional privacy and exclusivity.

Carefully restored to preserve its architectural heritage, the residence celebrates the craftsmanship and elegance of a bygone era. Ornate moldings, grand staircases, handcrafted details, and restored period features have been thoughtfully integrated with modern amenities, creating a home that feels timeless yet effortlessly livable.

Expansive reception rooms open onto sun-drenched terraces overlooking the Mediterranean, while oversized windows frame uninterrupted views of the coastline from nearly every corner of the property. The formal dining spaces, elegant lounges, and beautifully appointed suites are designed for both intimate living and grand-scale entertaining.

Outside, a series of landscaped terraced gardens cascade gently toward the sea, creating multiple outdoor living spaces immersed in the beauty of the Riviera. At the water's edge, a private dock provides direct access to the Mediterranean, allowing residents to arrive by yacht or enjoy effortless days on the water.

The primary suite occupies a privileged position within the villa, featuring panoramic sea views, bespoke dressing areas, and a spa-inspired bathroom finished with exceptional materials. Additional guest accommodations provide comfort and privacy for family and visitors alike.

Maison Belvédère is more than a historic residence. It is a rare opportunity to own a piece of Riviera heritage, thoughtfully restored for modern luxury living.

Create a free website with Framer, the website builder loved by startups, designers and agencies.